






Address
537 Se 19th Street, OCALA, FL
Price
$ 519,000
Property Attributes
- MLS#OM734644
- TypeSingle Family
- Listing Status Active
- CountyMarion
- CityOCALA
- AreaOcala
- NeighborhoodDRUID HILLS REV PTN
- Zip34471
- StyleSingle Family Residence
- Year Built1967
- Taxes$ 3272
- Price$ 519,000
- Bedrooms4
- Full Bathrooms3
- Half Bathrooms1
- Sqr Footage2787
- Lot Size0.5 Acres
Data Source:
Stellar MLS
Property Description
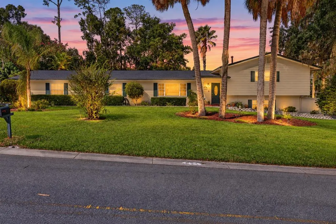
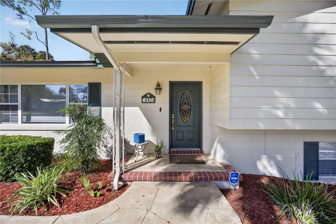
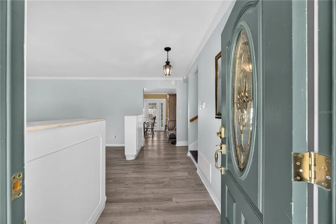
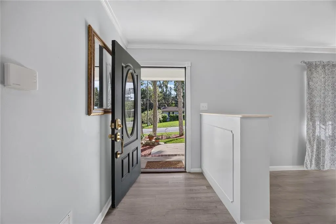
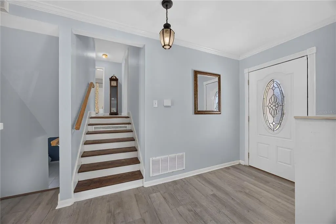
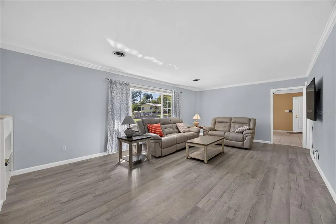
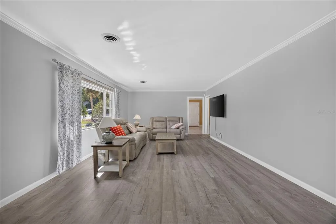
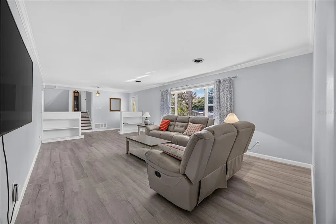
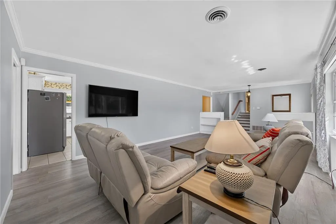
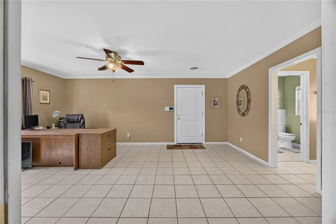
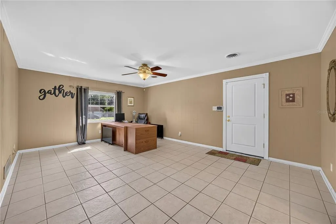
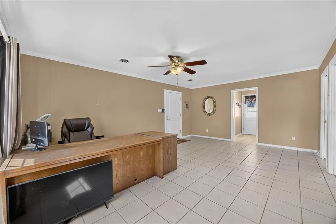
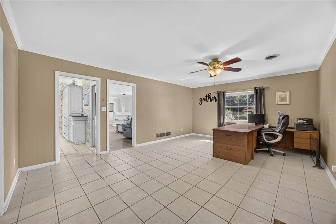
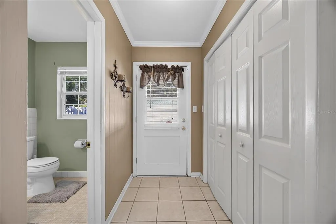
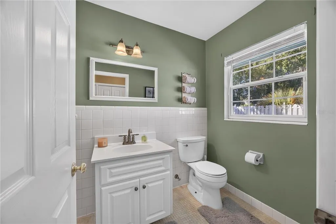
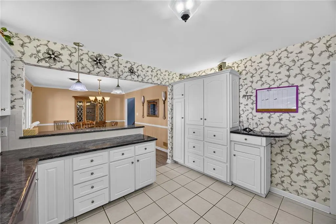
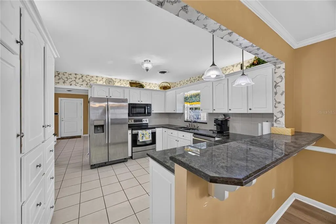
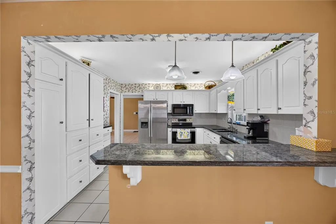
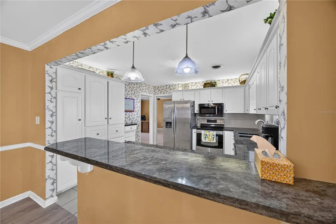
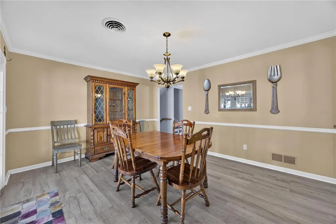
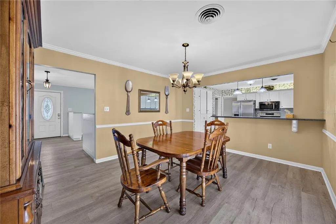
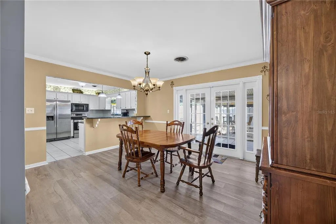
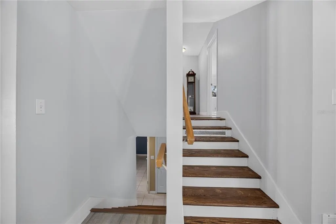
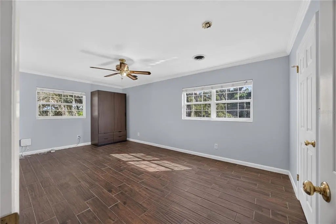
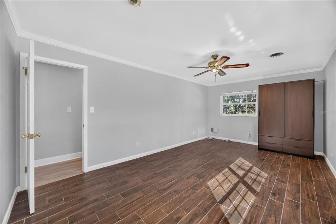
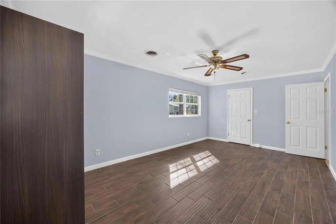
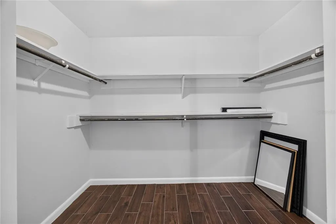
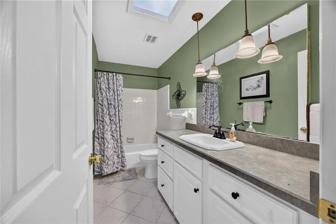
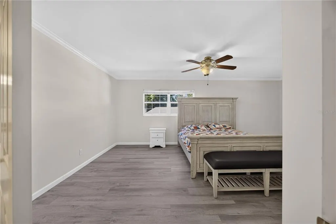
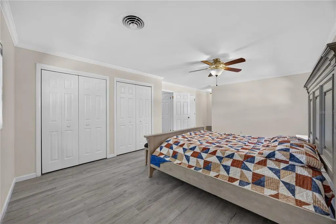
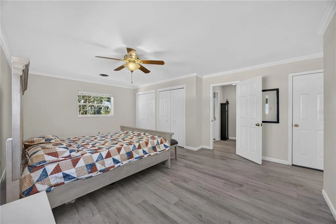
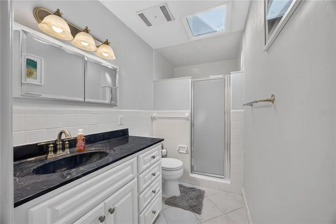
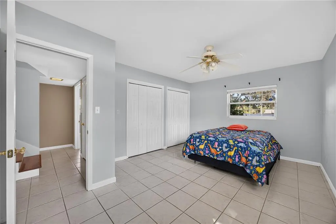
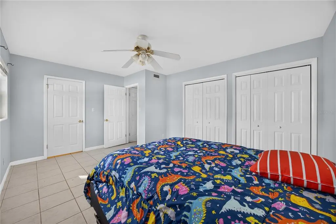
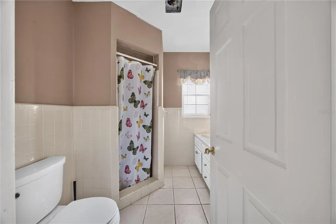
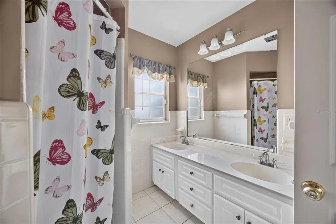
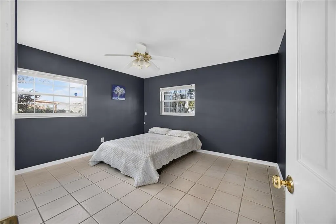
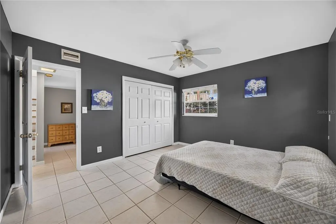
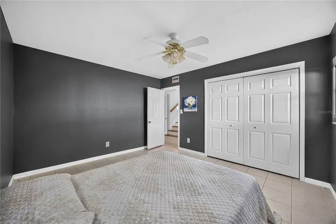
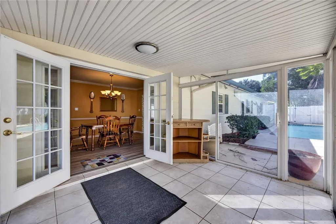
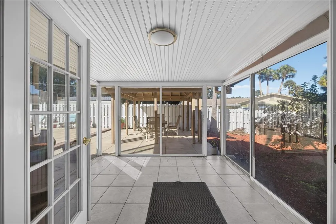
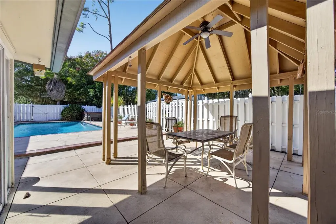
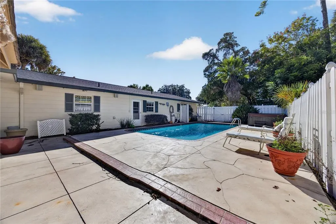
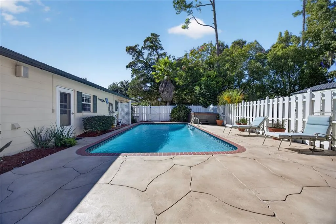
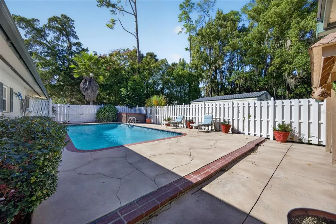
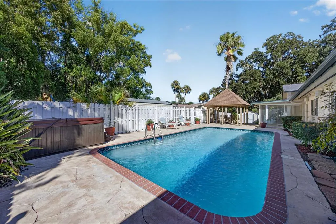
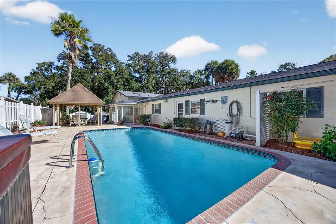
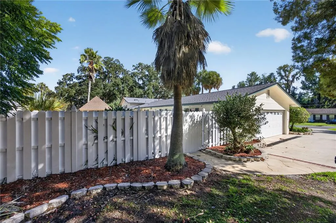
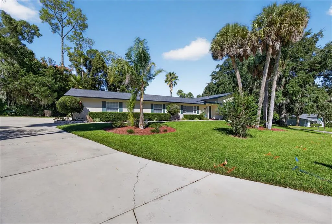
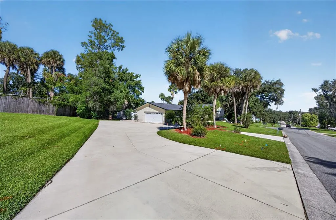
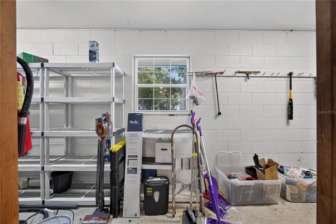
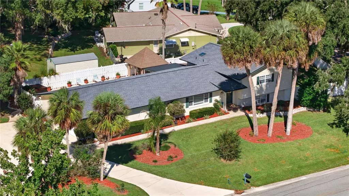
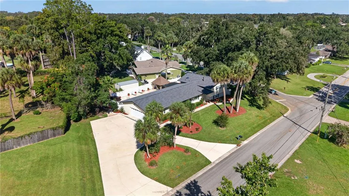
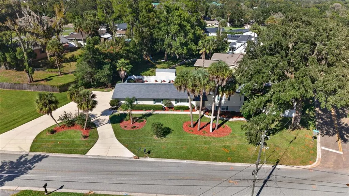
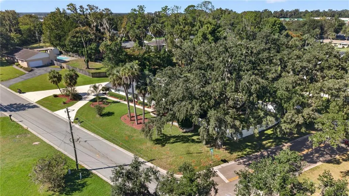
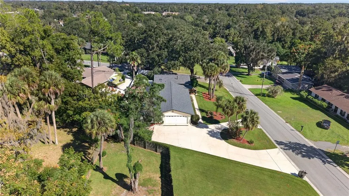
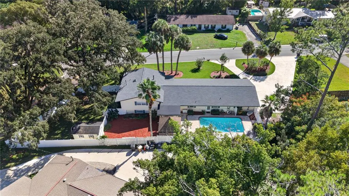
Brand-New Roof, Pool Home with Hot Tub, 2,787 Sq Ft on a Half-Acre, Minutes from Downtown Ocala! Spacious, solid, and ready for Florida living. Pull up to this block-construction home in the Druid Hills sitting on a full Half-Acre corner lot and you’ll see it right away: a brand-new 2026 roof, palm-lined landscaping, and a huge driveway that gives you room for all of your toys with room left over for your vehicles. This split-level offers 2,787 square feet of heated living space, 4 bedrooms, 3 full baths, and a convenient poolside 1/2 bath, minutes from downtown Ocala. The big-ticket items are done. The roof was replaced in 2026, the central A/C was replaced, and the carpet is gone. Ceramic tile and luxury vinyl flooring run throughout the entire home, so it’s easy to maintain and made for pool days. The home also sits in Flood Zone X, a plus for insurance and peace of mind. Inside, the split-level layout gives the main level its own living space, with separate upstairs and downstairs areas so everyone has room. The kitchen features granite countertops, crown molding runs through much of the home, and the large primary suite is a true retreat. The backyard is the showpiece. An in-ground pool with a brick-trimmed deck, a covered cabana with a ceiling fan, and a hot tub create a private resort feel, all behind a white privacy fence. You will have plenty of room for your dog to run in the fenced side yard while you relax by the pool. The storage shed handles the toys and tools. Mature palms and shade trees frame the property for a lush, established look. The attached 2-car garage includes a large utility room with a mop sink, ideal for workshop, laundry overflow, or pool and yard supplies. Rain gutters, public water and sewer, natural gas water heater compliment this home. This is a perfect opportunity for anyone working at the hospitals close by or other healthcare facilities that surround. Move in ready, 4 bedrooms, a pool, a new roof, and a half-acre in SE Ocala don’t come along often at this price point. Schedule your private showing today!
| Elementary School | Middle School | High School |
|---|---|---|
| South Ocala Elementary School Elementary School | Osceola Middle School Middle School | Forest High School High School |
| Price History | |
|---|---|
| 10/24/2026 | Listed $519,000 |
General Features
| Sewer | Public Sewer |
|---|---|
| Heating | Central,Electric,Heat Pump |
| Cooling | Central Air |
| Utilities | BB/HS Internet Available,Cable Available,Electricity Connected,Fiber Optics,Natural Gas Available,Sewer Connected,Water Connected |
| Roof | Shingle |
| Appliances | Dishwasher,Disposal,Dryer,Gas Water Heater,Kitchen Reverse Osmosis System,Microwave,Range,Refrigerator,Washer |
| Zoning | R1 |
| Garage Spaces | 2 |
| Patio/Porch Features | Covered,Enclosed,Porch,Rear Porch |
| Pool Features | In Ground |
| Security Features | Security Lights |
| Construction Materials | Block,Wood Frame |
| Year Built | 1967 |
| View | Pool |
| Levels | Multi/Split |
| Property Subtype | Single Family Residence |
| Tax Year | 2025 |
| Ownership | Fee Simple |
| County | Marion |
| New Construction | false |
| Property Type | Residential |
| Attached Garage | true |
| Subdivision Name | DRUID HILLS REV PTN |
| Facing Direction | South |
| Garage Y/N | true |
| Other Structures | Gazebo,Shed(s) |
| Total Rooms | 3 |
| Full Baths | 3 |
| Status | Active |
| Directions | From SE 17 St. head north on SE Lake Weir Ave turn right on SE 19 St. Head west home on the right. |
| High School | Forest High School |
| City | OCALA |
| Senior Community Y/N | false |
| MLS Area | 34471 - Ocala |
| Lot Size Units | Square Feet |
| Lot Size Square Feet | 21780 |
| Carport Y/N | false |
| Listing Terms | Cash,Conventional,FHA,VA Loan |
| Spa Features | Above Ground |
| Elementary School | South Ocala Elementary School |
| Land Lease Y/N | false |
| Tax Annual Amount | 3272 |
| Middle/Junior High School | Osceola Middle School |
| Property Condition | Completed |
| Additional Parcels Y/N | false |
| Lease Considered Y/N | true |
| Virtual Tour | https://www.propertypanorama.com/instaview/stellar/OM734644 |
| Building Area Units | Square Feet |
| Living Area Units | Square Feet |
| Standard Status | Active |
| Occupancy Type | Vacant |
| Tax Lot | 5 |
| Legal Description | SEC 20 TWP 15 RGE 22 PLAT BOOK F PAGE 069 DRUID HILLS REVISED BLK B LOT 5 |
| Minimum Lease | No Minimum |
| Water Access Y/N | false |
| Additional Rooms | Attic,Den/Library/Office,Formal Living Room Separate,Inside Utility |
| Water View Y/N | false |
| Flood Zone Code | X |
| In Law Suite YN | false |
| Flood Zone Code X | Yes |
Interior Features
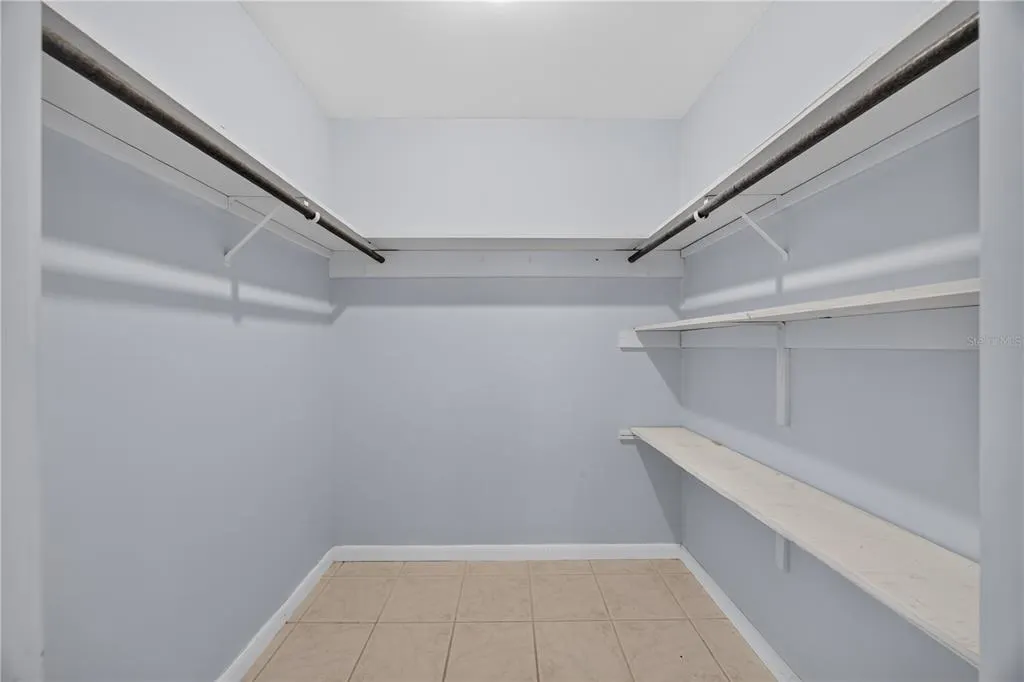
| Interior Amenities | Ceiling Fan(s),Chair Rail,Crown Molding,Eating Space In Kitchen,PrimaryBedroom Upstairs,Skylight(s),Walk-In Closet(s),Window Treatments |
|---|---|
| Flooring | Ceramic Tile,Luxury Vinyl |
| Furnished Y/N | Partially |
| Total Stories | 2 |
| Common Walls | Corner Unit |
| Air Conditioning Y/N | true |
| Heating Y/N | true |
| Window Features | Shades,Window Treatments |
| Fireplace Y/N | false |
| Half Baths | 1 |
| Laundry Features | Electric Dryer Hookup,Inside,Washer Hookup |
| Total Bedrooms | 4 |
| LivingAreaSource | Public Records |
| Total Baths | 4 |
Exterior Features
| Exterior Amenities | Rain Gutters,RV Hookup,Storage |
|---|---|
| Vegetation | Mature Landscaping,Trees/Landscaped |
| Fencing | Vinyl |
| Parking Features | Circular Driveway,Driveway,Garage Door Opener,Garage Faces Side,Oversized,RV Parking,Workshop in Garage |
| Lot Features | Cleared,Corner Lot,City Lot,Landscaped,Oversized Lot,Rectangular Lot |
| Water Source | Public |
| Lot Size Area | 21780 |
| Foundation Details | Block |
| Spa | true |
| Building Area Total | 3755 |
| Lot Dimensions | 114 x 190 |
| Lot Size Acres | 0.5 |
| Road Surface Type | Paved,Asphalt |
| Private Pool | true |
| Waterfront Y/N | false |
| Covered Spaces | 2 |
| Road Frontage Type | Street Paved |
Amenities
- Foreclosure
- Views
- Short Sale
- New Construction
- Adult 55+
- Lease To Own
- No HOA Fees
- Furnished
- Primary On Main
- Air Conditioning
- Seller Finance
- Green
- Fixer Upper
- Horse
- Golf
- Fireplace
- Deck
- Garage
- Basement
- Pool
Property vs Single Family Average in 34471
Price
Taxes
Year Built
 Copyright © MFRMLS.com All information deemed reliable but not guaranteed. All properties are subject to prior sale, change or withdrawal. Neither listing broker(s) or information provider(s) shall be responsible for any typographical errors, misinformation, misprints and shall be held totally harmless. Listing(s) information is provided for consumers personal, non-commercial use and may not be used for any purpose other than to identify prospective properties consumers may be interested in purchasing. Information on this site was last updated Last updated on November 8, 2026 5:20 PM UTC The listing information on this page last changed on Last updated on November 8, 2026 5:20 PM UTCd. The data relating to real estate for sale on this website comes in part from the Internet Data Exchange program of MFR MLS.
All information deemed reliable but not guaranteed. All properties are subject to prior sale, change or withdrawal. Neither listing broker(s) or information provider(s) shall be responsible for any typographical errors, misinformation, misprints and shall be held totally harmless. Listing(s) information is provided for consumers personal, non-commercial use and may not be used for any purpose other than to identify prospective properties consumers may be interested in purchasing.
Updated on November 8, 2026 5:20 PM UTC
 he information contained herein has been provided by REALTORS® Association of Citrus County, Inc. This information is from sources deemed reliable but not guaranteed by REALTORS® Association of Citrus County, Inc. The information is for consumers' personal, non-commerical use and may not be used for any purpose other than identifying properties which consumers may be interested in purchasing. The information contained in this web site is believed to be reliable but is not guaranteed.
