

Address
1069 Glenharbor Circle, WINTER GARDEN, FL
Price
$ 565,000
Property Attributes
- MLS#O6449485
- TypeSingle Family
- Listing Status Pending
- CountyOrange
- CityWINTER GARDEN
- AreaWinter Garden/Oakland
- NeighborhoodGLENVIEW ESTATES 1ST ADD
- Zip34787
- StyleSingle Family Residence
- Year Built1986
- Taxes$ 3394
- Price$ 565,000
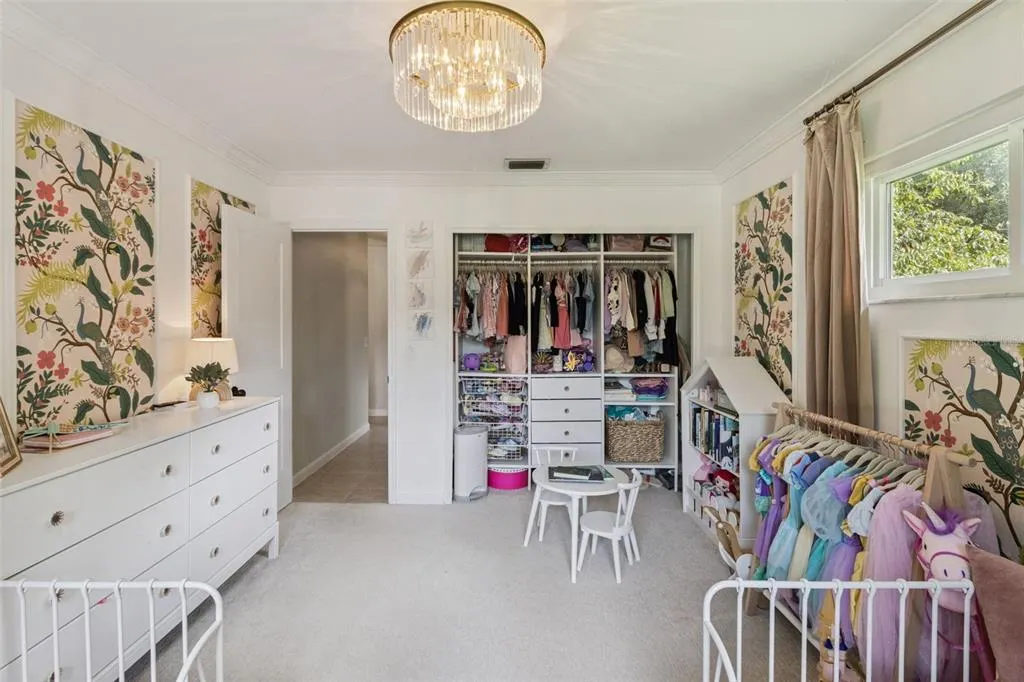
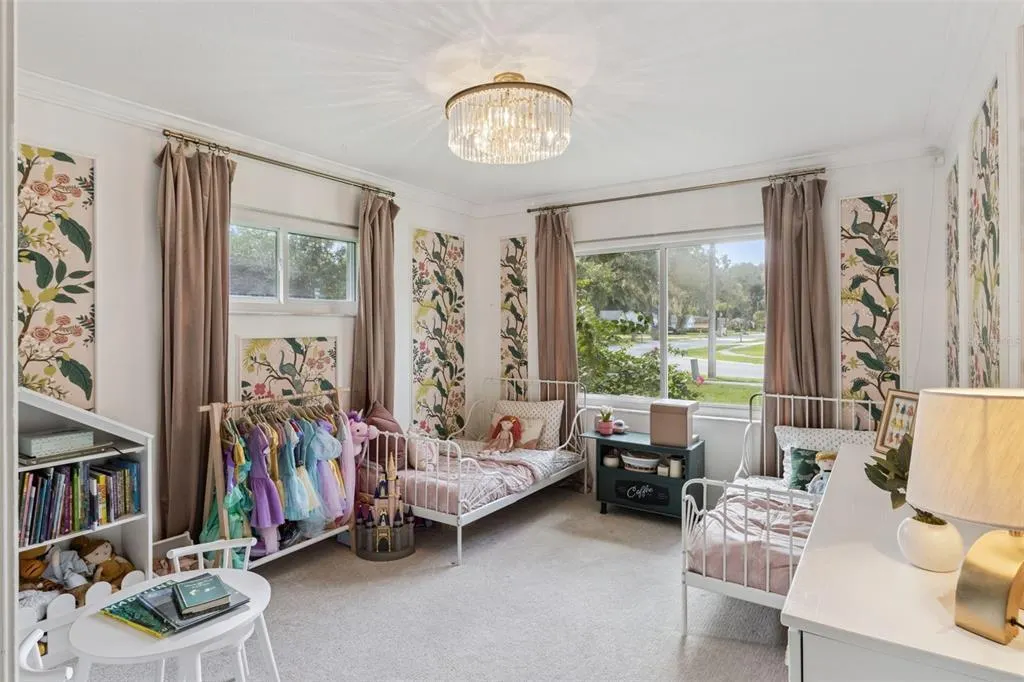
- Bedrooms3
- Full Bathrooms2
- Half Bathrooms0
- Sqr Footage1768
- Lot Size0.49 Acres
Data Source:
Stellar MLS
Property Description
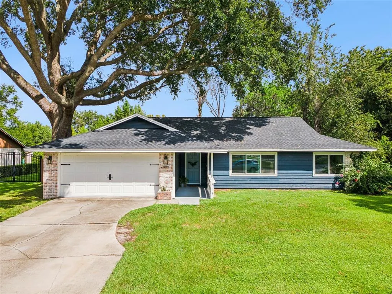
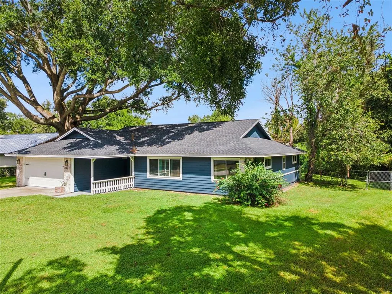
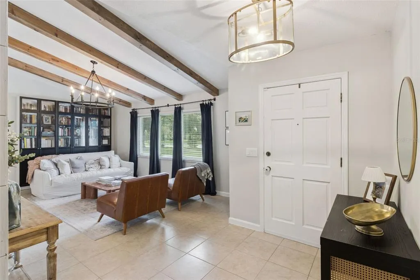
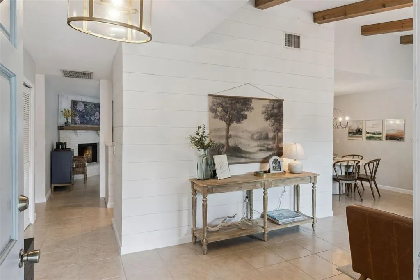
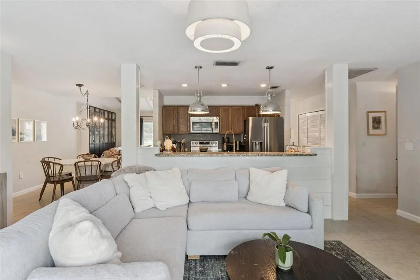
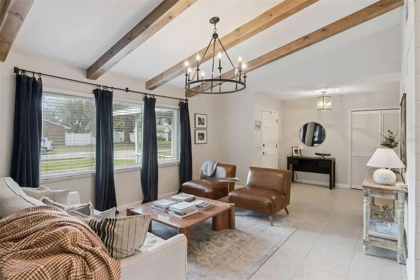
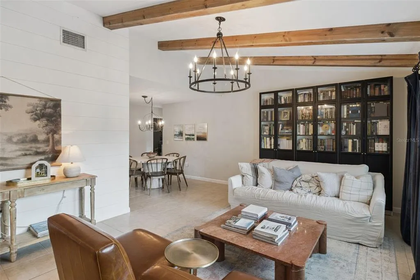
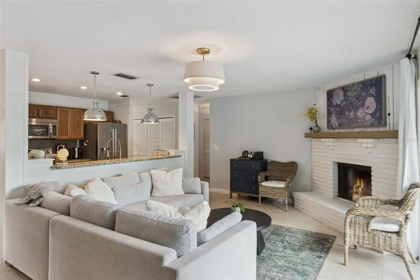
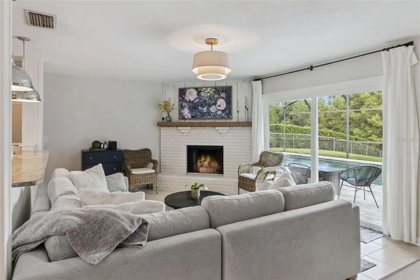
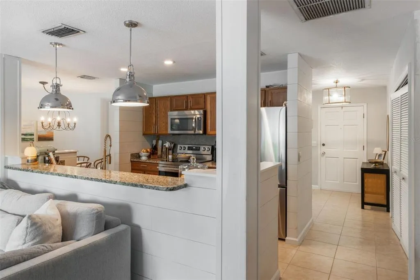
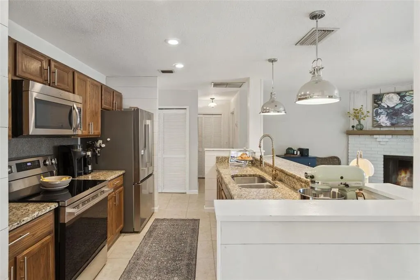
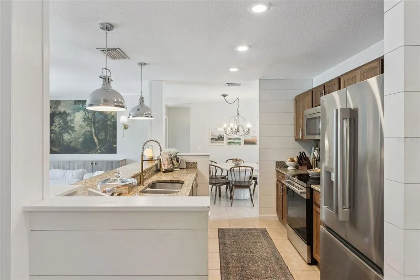
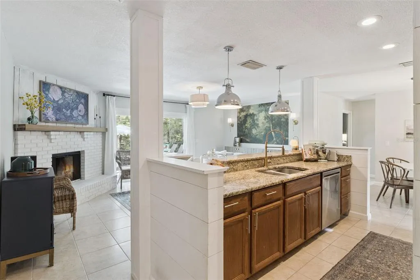
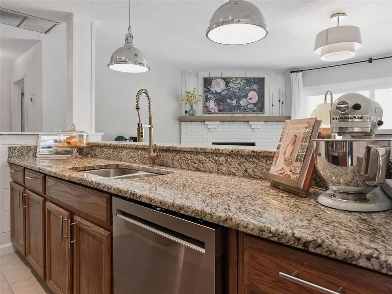
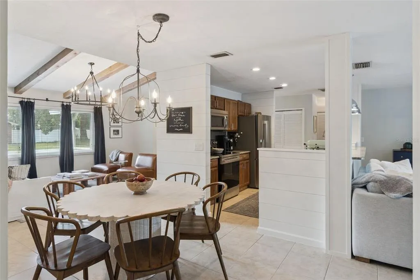
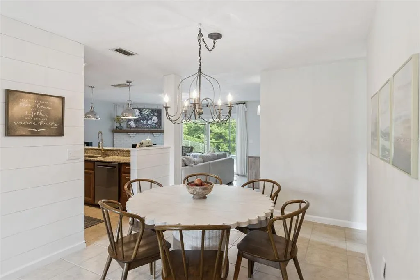
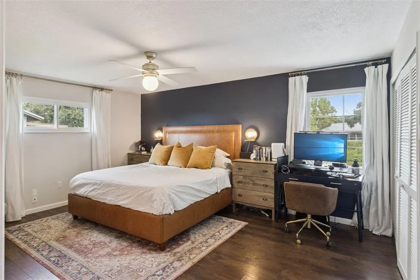
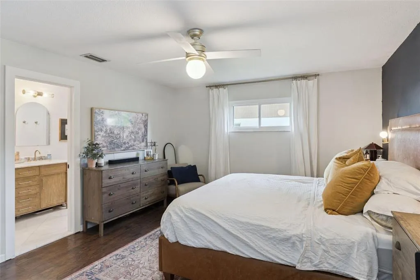
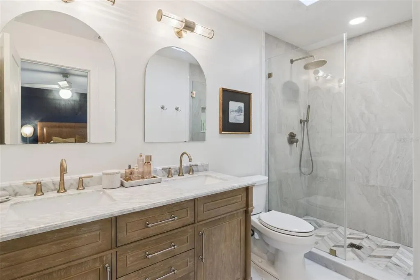
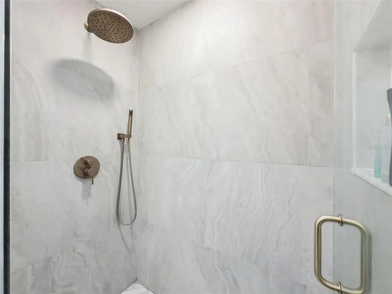
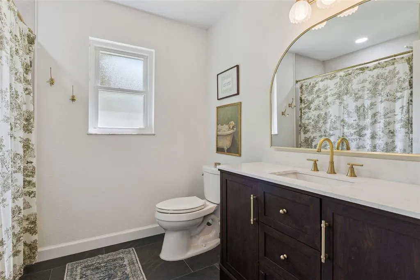
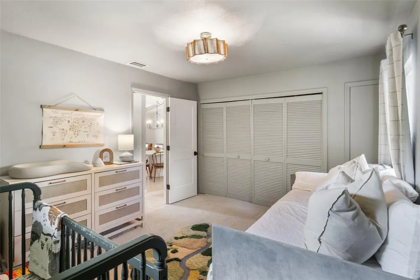
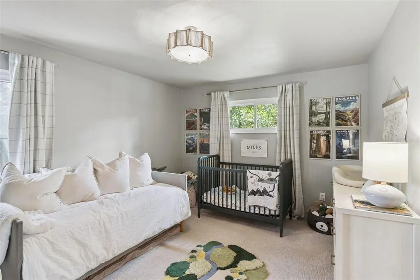
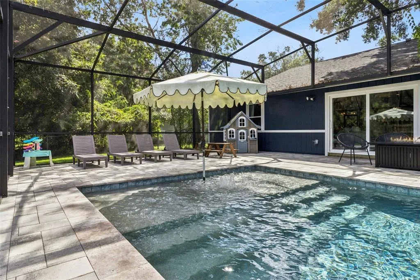
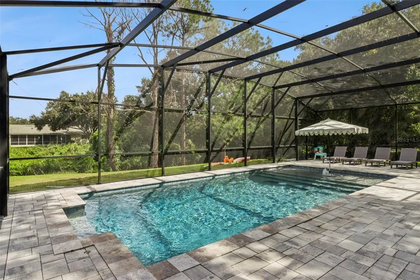
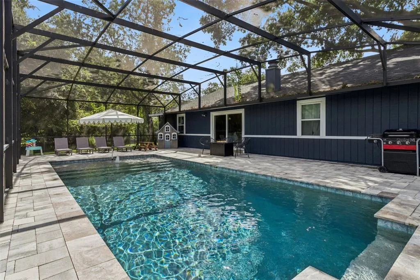
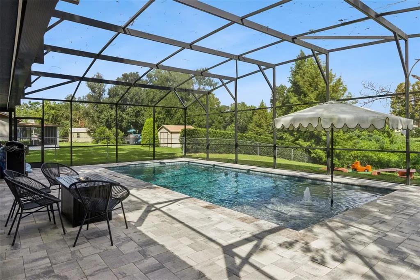
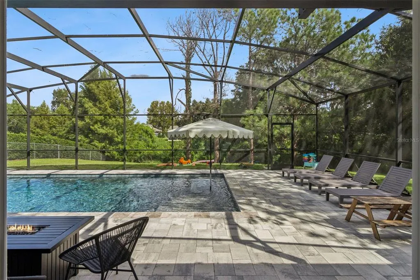
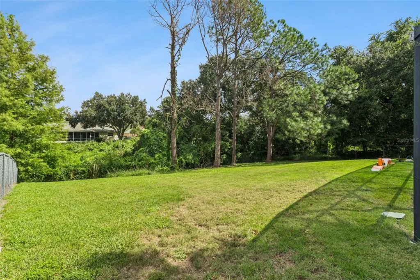
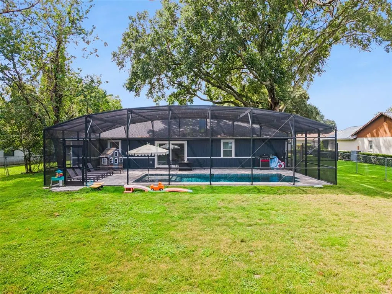
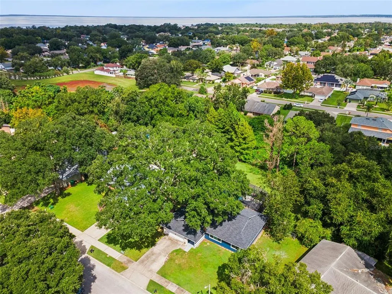
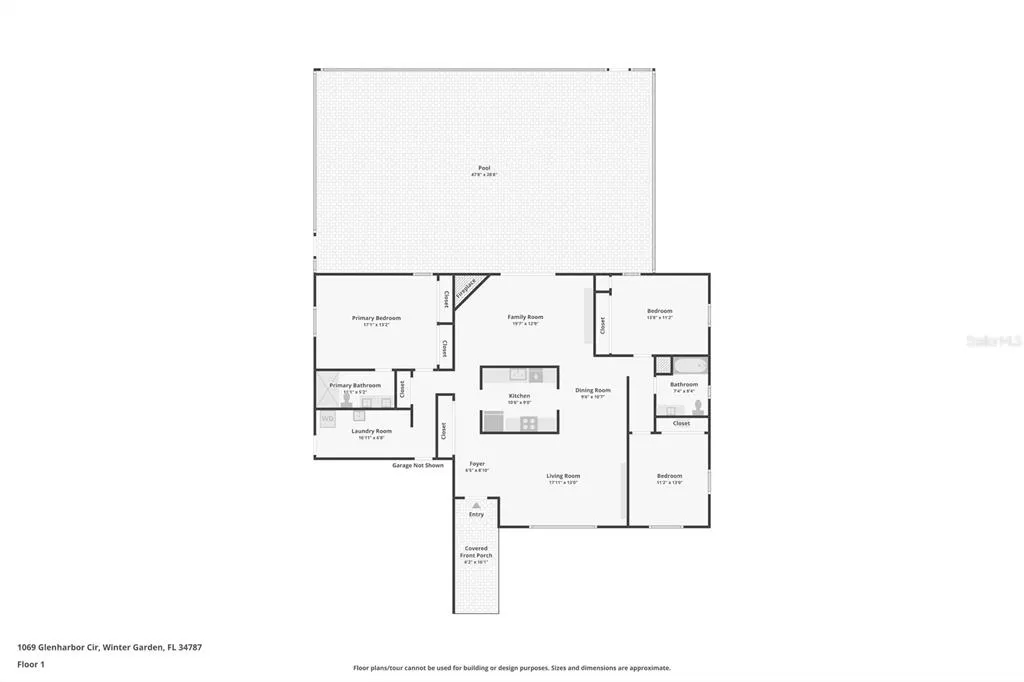
Under contract-accepting backup offers. Welcome to 1069 Glenharbor Circle — a turn-key, 3 bedroom, 2 bathroom Winter Garden sanctuary offering complete freedom with NO HOA and located within the highly sought-after Winter Garden Golf Cart District! Situated on an expansive, shade-draped lot just under half an acre featuring a magnificent mature oak tree, this home features major recent upgrades for complete peace of mind. Inside, enjoy fully renovated bathrooms — including a luxury primary bath (renovated Aug 2024) and a beautifully appointed second bath (renovated May 2026). Other major updates include a recent full roof replacement (Dec 2025), complete replacement of all AC ductwork (Nov 2025), and energy-efficient windows installed across 2021 and 2025. The backyard showcases a private, resort-style paradise featuring a custom, screen-enclosed pool and an oversized sun shelf perfect for lounge chairs. With no HOA restrictions, you have total freedom to park boats, RVs, or trailers on your sprawling half-acre lot. Located just minutes from the West Orange Trail, Winter Garden Downtown Historic District, top-rated schools, and major highways, this home delivers the ultimate Winter Garden lifestyle.
| Elementary School | Middle School | High School |
|---|---|---|
| Dillard Street Elem Elementary School | Lakeview Middle Middle School | West Orange High High School |
| Price History | |
|---|---|
| 10/13/2026 | Listed $565,000 |
General Features
| Sewer | Public Sewer |
|---|---|
| Heating | Central,Electric |
| Cooling | Central Air |
| Utilities | Electricity Connected,Fiber Optics,Water Connected |
| Roof | Shingle |
| Appliances | Dishwasher,Dryer,Electric Water Heater,Microwave,Range,Refrigerator,Washer |
| Zoning | R-1 |
| Garage Spaces | 2 |
| Patio/Porch Features | Patio,Porch,Screened |
| Pool Features | In Ground,Child Safety Fence,Gunite,Heated,Salt Water |
| Construction Materials | Wood Frame,Wood Siding |
| Pets Allowed | Yes |
| Year Built | 1986 |
| View | Pool,Trees/Woods |
| Levels | One |
| Property Subtype | Single Family Residence |
| Tax Year | 2026 |
| Ownership | Fee Simple |
| Waterfront Features | Creek |
| County | Orange |
| New Construction | false |
| Property Type | Residential |
| Attached Garage | true |
| Subdivision Name | GLENVIEW ESTATES 1ST ADD |
| Facing Direction | South |
| Garage Y/N | true |
| Total Rooms | 6 |
| Full Baths | 2 |
| Status | Pending |
| Directions | From Plant Street, head north on Hennis Rd until it dead ends at Glenview Estates. Continue north on Glensprings Ave. Turn right onto Glenharbor Circle. |
| High School | West Orange High |
| City | WINTER GARDEN |
| Senior Community Y/N | false |
| MLS Area | 34787 - Winter Garden/Oakland |
| Lot Size Units | Square Feet |
| Lot Size Square Feet | 21151 |
| Carport Y/N | false |
| Listing Terms | Cash,Conventional,FHA,VA Loan |
| Elementary School | Dillard Street Elem |
| Property Attached Y/N | false |
| Land Lease Y/N | false |
| Tax Annual Amount | 3394 |
| Home Warranty Y/N | false |
| Middle/Junior High School | Lakeview Middle |
| Additional Parcels Y/N | false |
| Lease Considered Y/N | true |
| Virtual Tour | https://www.zillow.com/view-imx/7ef4e132-2049-4179-a459-d9186960c982?wl=true&setAttribution=mls&initialViewType=pano |
| Building Area Units | Square Feet |
| Living Area Units | Square Feet |
| Standard Status | Active Under Contract |
| Occupancy Type | Owner |
| Tax Lot | 17 |
| Virtual Tour | https://media.devoredesign.com/videos/01a0c505-0b34-71fc-b44a-93cb5d2c7569 |
| Legal Description | GLENVIEW ESTATES 1ST ADDITION 14/148 LOT17 & BEG 1211.39 FT W OF SE COR OF NE1/4 OF SW1/4 RUN N 84.47 FT N 76 DEG W 24.11 FT N 62 DEG W 89.39 FT S 131.95 FT E102.74 FT TO POB |
| Minimum Lease | No Minimum |
| Water Access Y/N | false |
| Water View Y/N | false |
| Flood Zone Code | X |
| In Law Suite YN | false |
| Flood Zone Code X | Yes |
Interior Features
| Interior Amenities | Open Floorplan |
|---|---|
| Flooring | Ceramic Tile,Laminate |
| Furnished Y/N | Unfurnished |
| Fireplace Features | Family Room,Wood Burning |
| Air Conditioning Y/N | true |
| Heating Y/N | true |
| Fireplace Y/N | true |
| Laundry Features | Inside |
| Total Bedrooms | 3 |
| LivingAreaSource | Public Records |
| Total Baths | 2 |
Exterior Features
| Exterior Amenities | Sliding Doors |
|---|---|
| Vegetation | Mature Landscaping,Oak Trees |
| Fencing | Fenced |
| Parking Features | Boat,Garage Door Opener |
| Lot Features | City Lot,Oversized Lot,Sidewalk |
| Water Source | Public |
| Lot Size Area | 21151 |
| Foundation Details | Slab |
| Spa | false |
| Building Area Total | 2384 |
| Lot Size Acres | 0.49 |
| Road Surface Type | Asphalt |
| Private Pool | true |
| Waterfront Y/N | true |
| Covered Spaces | 2 |
Amenities
- Foreclosure
- Views
- Short Sale
- New Construction
- Adult 55+
- Lease To Own
- No HOA Fees
- Furnished
- Primary On Main
- Air Conditioning
- Seller Finance
- Green
- Fixer Upper
- Horse
- Golf
- Fireplace
- Deck
- Garage
- Basement
- Pool
Property vs Single Family Average in 34787
Price
Taxes
Year Built
 Copyright © MFRMLS.com All information deemed reliable but not guaranteed. All properties are subject to prior sale, change or withdrawal. Neither listing broker(s) or information provider(s) shall be responsible for any typographical errors, misinformation, misprints and shall be held totally harmless. Listing(s) information is provided for consumers personal, non-commercial use and may not be used for any purpose other than to identify prospective properties consumers may be interested in purchasing. Information on this site was last updated Last updated on November 8, 2026 5:20 PM UTC The listing information on this page last changed on Last updated on November 8, 2026 5:20 PM UTCd. The data relating to real estate for sale on this website comes in part from the Internet Data Exchange program of MFR MLS.
All information deemed reliable but not guaranteed. All properties are subject to prior sale, change or withdrawal. Neither listing broker(s) or information provider(s) shall be responsible for any typographical errors, misinformation, misprints and shall be held totally harmless. Listing(s) information is provided for consumers personal, non-commercial use and may not be used for any purpose other than to identify prospective properties consumers may be interested in purchasing.
Updated on November 8, 2026 5:20 PM UTC
 he information contained herein has been provided by REALTORS® Association of Citrus County, Inc. This information is from sources deemed reliable but not guaranteed by REALTORS® Association of Citrus County, Inc. The information is for consumers' personal, non-commerical use and may not be used for any purpose other than identifying properties which consumers may be interested in purchasing. The information contained in this web site is believed to be reliable but is not guaranteed.
