


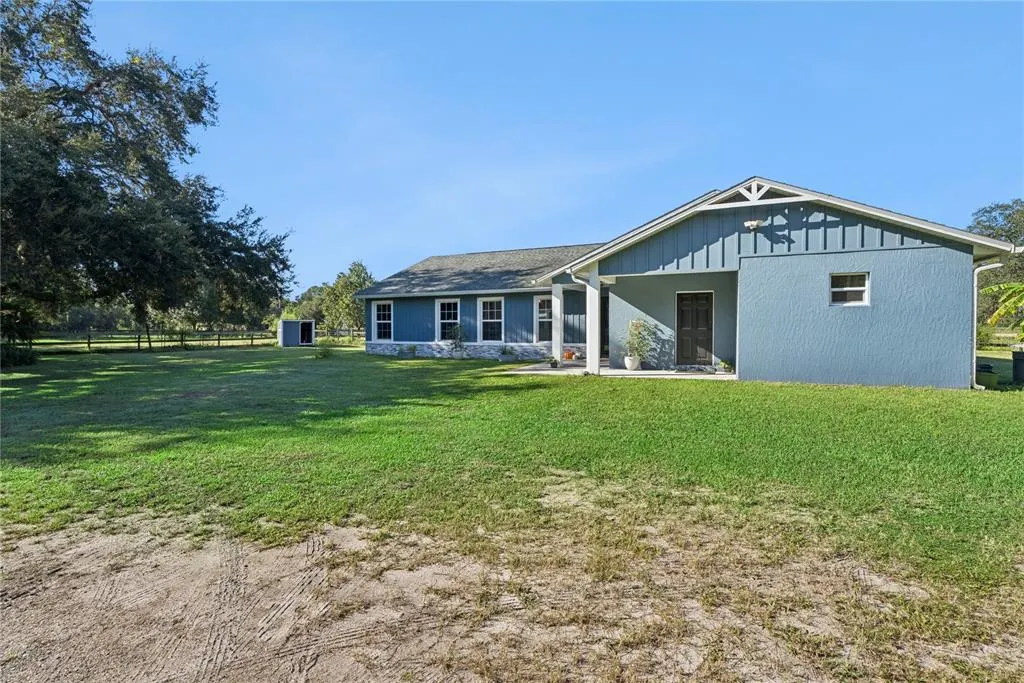
Address
1350 Arapaho Trail, GENEVA, FL
Price
$ 795,000
Property Attributes
- MLS#O6448323
- TypeSingle Family
- Listing Status Active
- CountySeminole
- CityGENEVA
- AreaGeneva
- NeighborhoodOSCEOLA ACRES 5 ACRE DEV
- Zip32732
- StyleRanch
- Year Built1985
- Taxes$ 6201
- Price$ 795,000
- Bedrooms6
- Full Bathrooms4
- Half Bathrooms0
- Sqr Footage3145
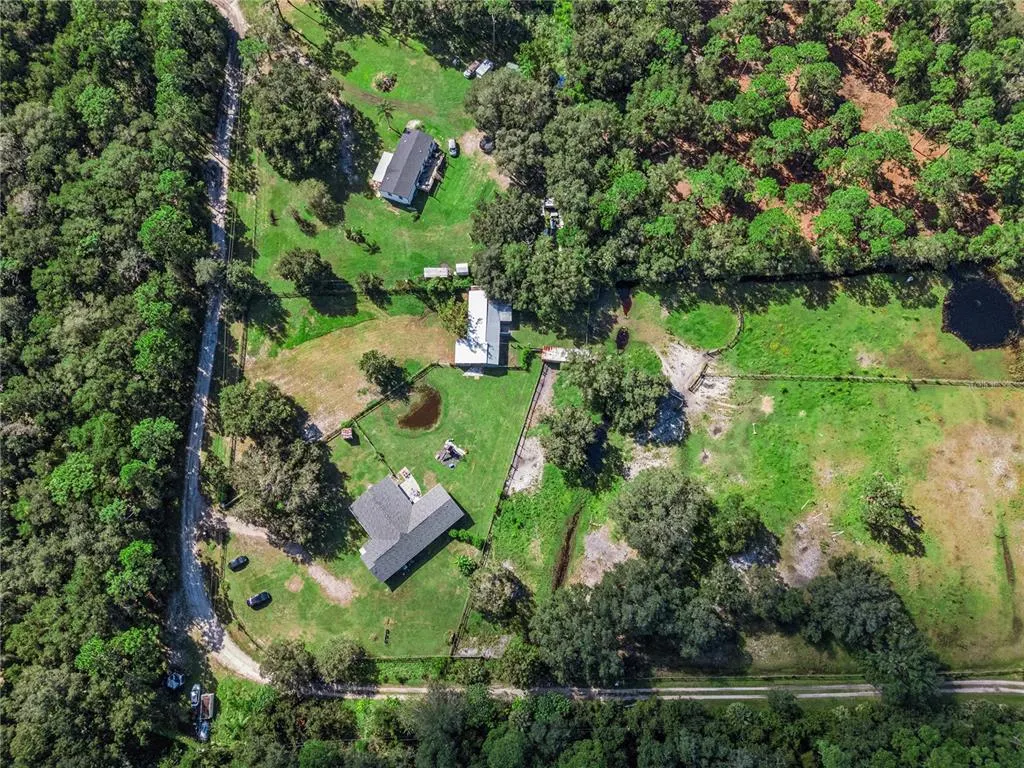
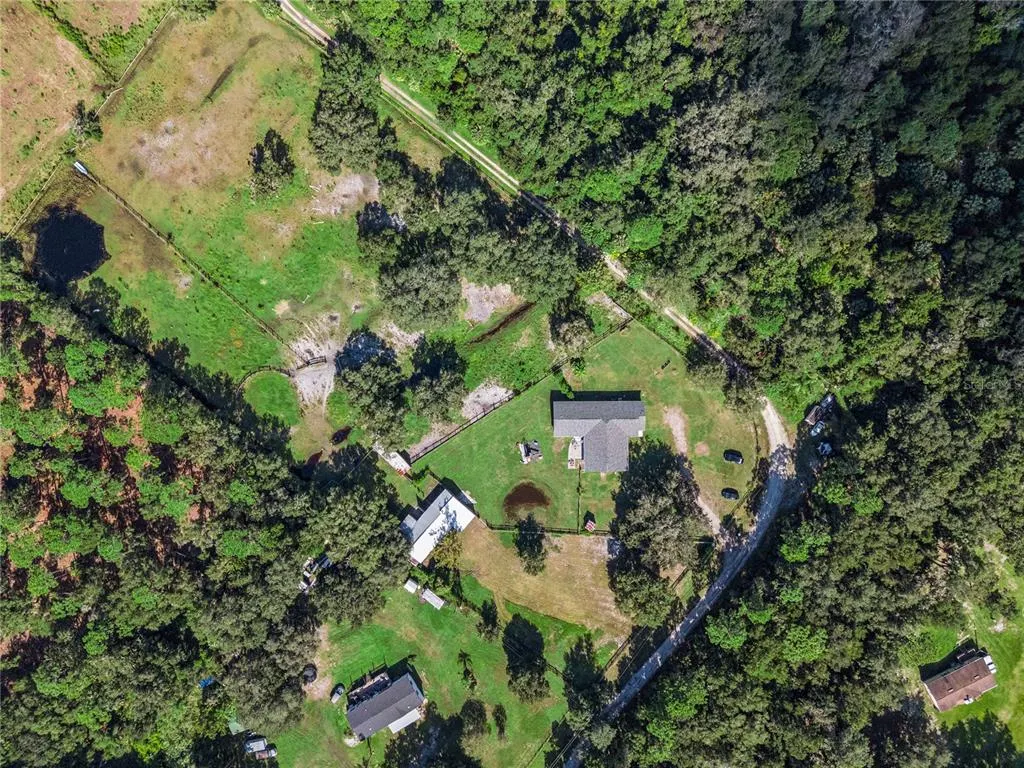
- Lot Size5.61 Acres
Data Source:
Stellar MLS
Property Description
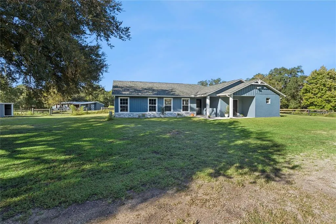
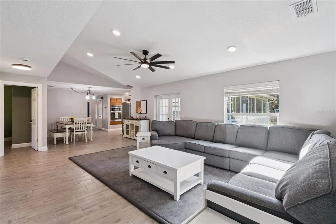
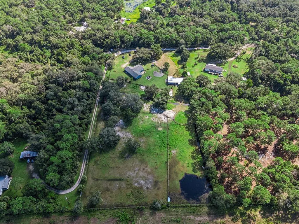
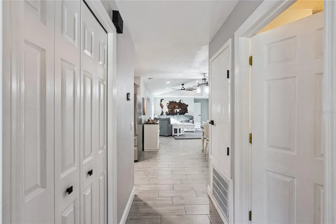
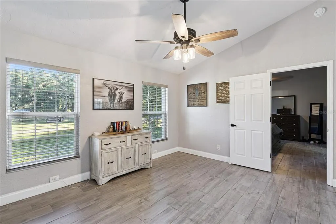
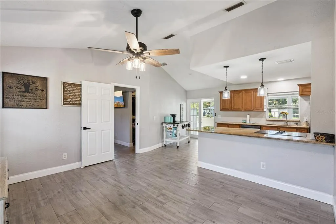
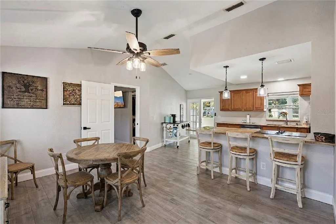
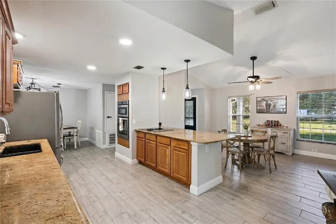
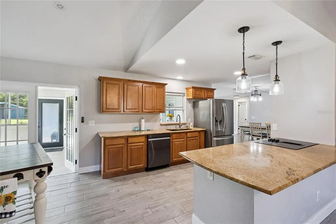
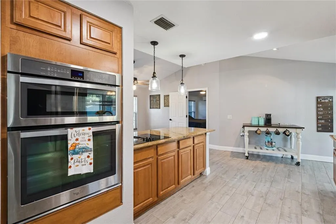
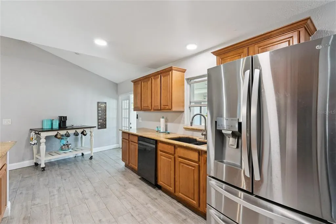
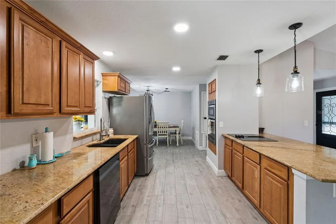
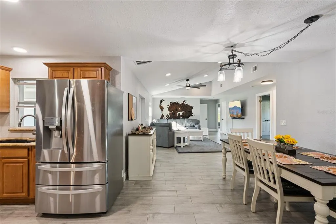
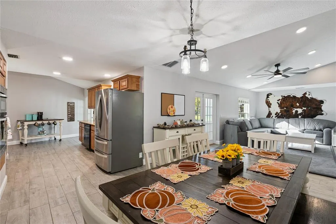
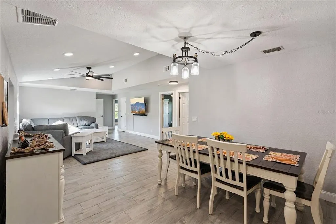
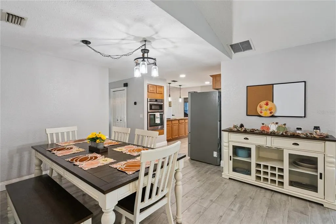
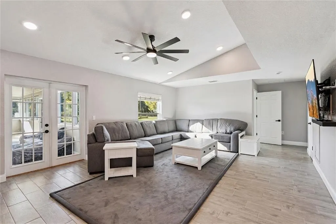
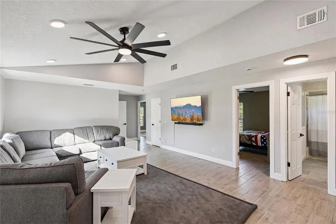
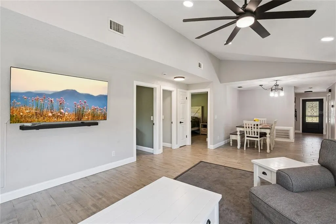
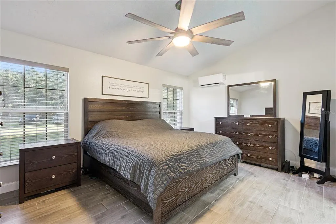
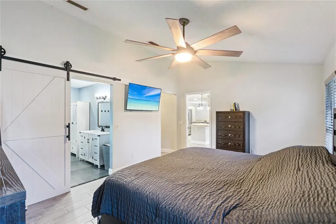
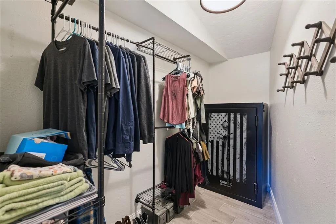
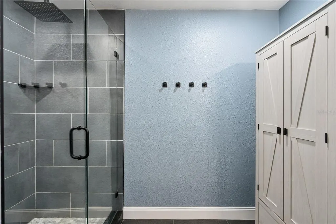
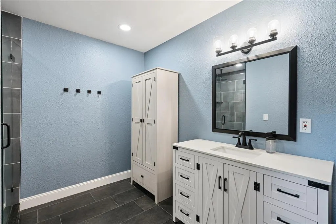
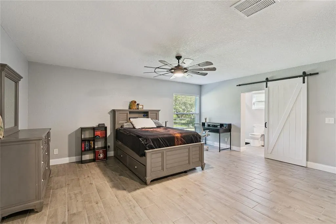
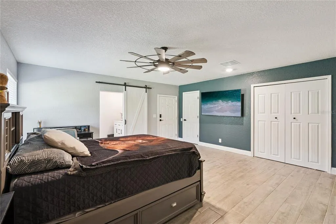
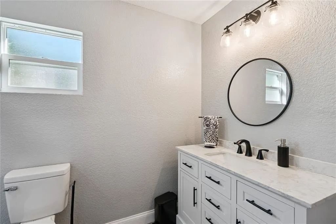
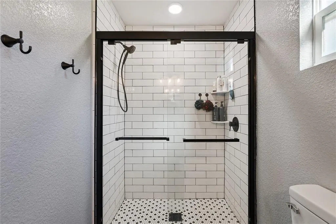
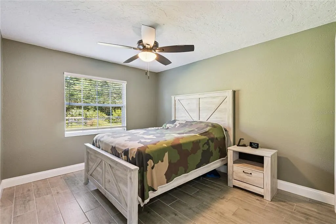
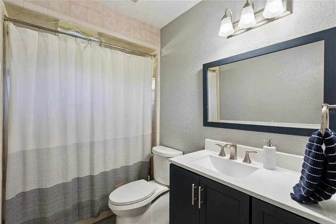
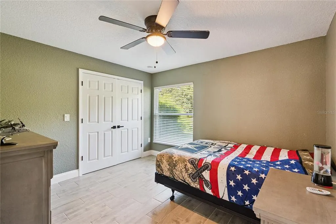
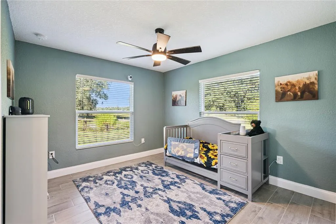
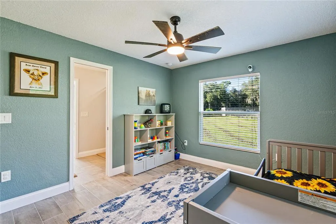
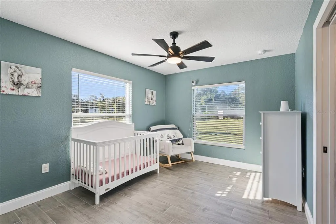
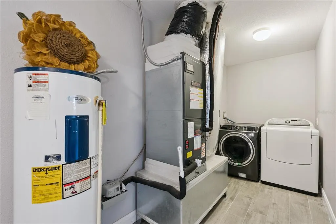
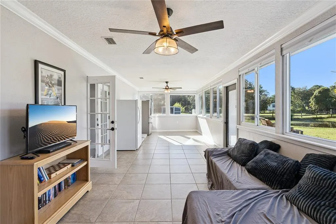
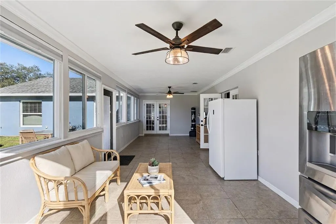
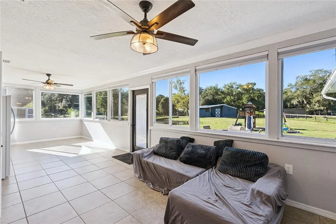
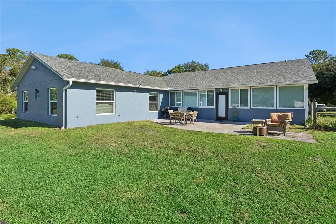
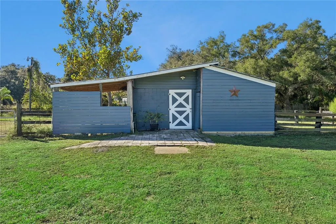
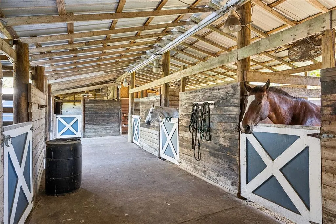
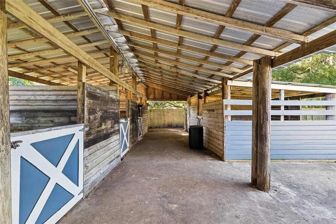
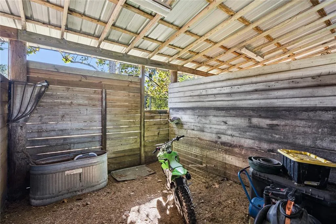
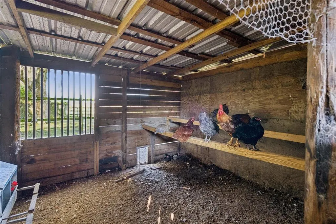
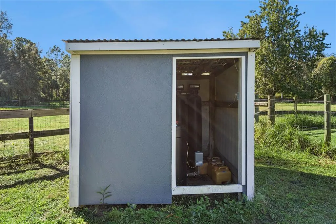
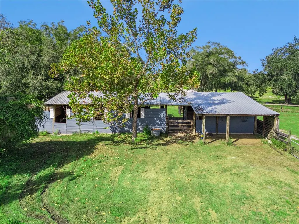
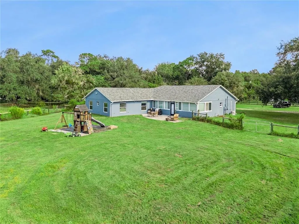
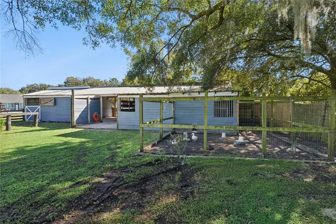
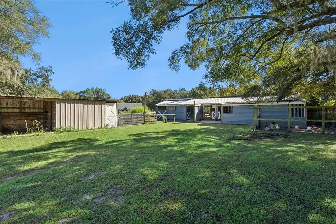
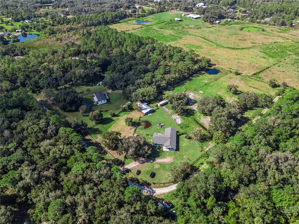
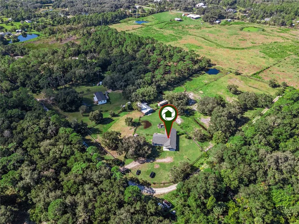
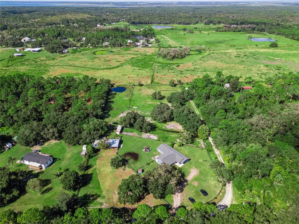
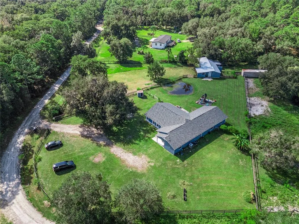
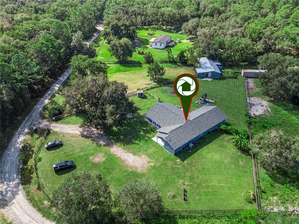
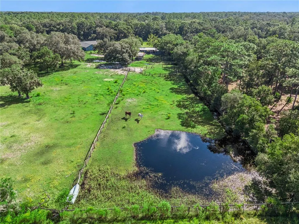
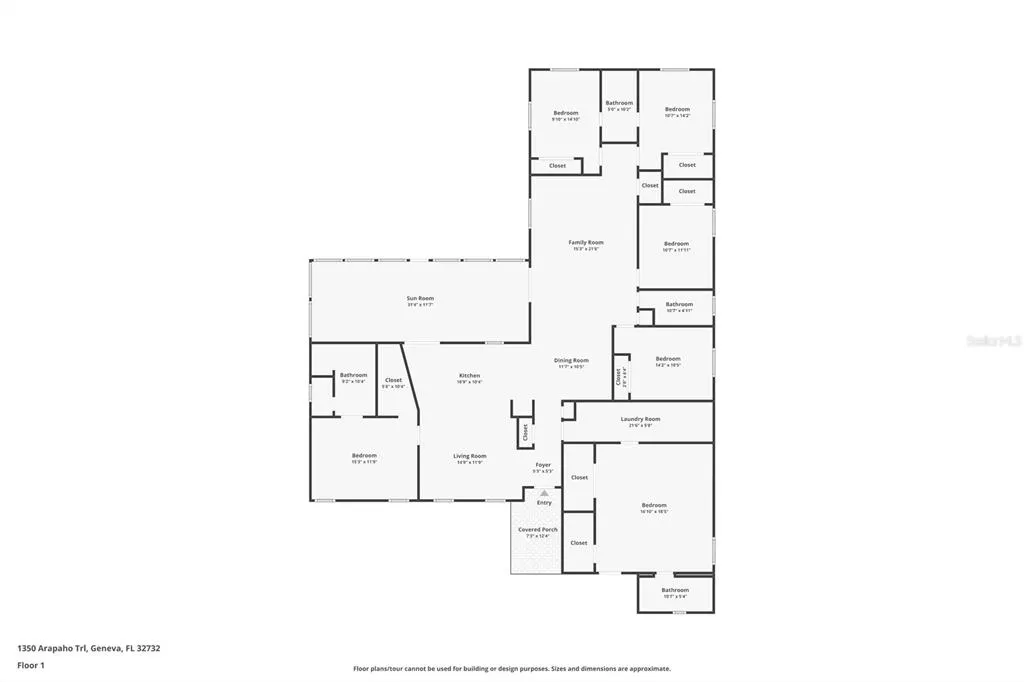
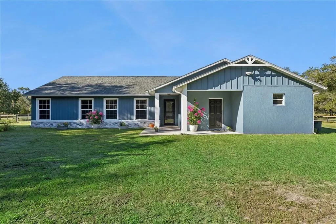
BRING YOUR HORSES—AND YOUR PLANS FOR COUNTRY LIVING! More than 5 fully fenced acres, a 6-stall barn, and an updated 6-bedroom, 4-bath home make this Geneva property a standout. With open pasture, majestic oaks, and a private in-law suite, there’s room to spread out, pursue your passions, and keep your horses close to home.The center-aisle barn features a foaling stall with its own paddock, a wash and grooming area, and a tack and feed room. Fenced paddocks, open pasture, and a chicken coop complete the country setting, with additional space for boats, RVs, and outdoor recreation. Inside, more than 3,100 square feet offers an open floor plan, high ceilings, abundant natural light, and a split-bedroom layout. The private in-law suite includes a separate entrance and full bathroom. Enjoy views of the acreage from the spacious Florida room, while the outdoor playground adds another place to play and enjoy. Extensive improvements include a 2023 roof, flooring, whole-house paint, septic system and drainfield; HVAC updates in 2022, 2023, and 2025; a remodeled primary bathroom with updated plumbing in 2025; and two additional bathrooms added in 2023. Well improvements include a 2023 repack and a new tank and chlorinator in 2026. Enjoy the space and privacy of Geneva country living with access to Oviedo, Sanford, Lake Mary, shopping, dining, and major highways. Zoned for A-Rated Seminole County Schools. Come walk the pasture, explore the barn, and picture the possibilities!
| Elementary School | Middle School | High School |
|---|---|---|
| Geneva Elementary Elementary School | Chiles Middle Middle School | Oviedo High High School |
| Price History | |
|---|---|
| 10/15/2026 | Listed $795,000 |
General Features
| Sewer | Septic Tank |
|---|---|
| Heating | Central |
| Cooling | Central Air |
| Utilities | Electricity Connected,Sprinkler Well |
| Roof | Shingle |
| Appliances | Built-In Oven,Cooktop,Dishwasher,Dryer,Microwave,Refrigerator,Washer |
| Zoning | A-5 |
| Patio/Porch Features | Patio |
| Architectural Style | Ranch |
| Security Features | Security System |
| Construction Materials | Block,Stone,Stucco,Wood Frame |
| Pets Allowed | Yes |
| Year Built | 1985 |
| Levels | One |
| Property Subtype | Single Family Residence |
| Tax Year | 2025 |
| Current Use | Poultry,Horses |
| Ownership | Fee Simple |
| County | Seminole |
| New Construction | false |
| Property Type | Residential |
| Subdivision Name | OSCEOLA ACRES 5 ACRE DEV |
| Facing Direction | East |
| Garage Y/N | false |
| Other Structures | Shed(s),Storage |
| Total Rooms | 12 |
| Full Baths | 4 |
| Status | Active |
| Directions | From E Osceola, left on Shawnedd and a Right on Arapaho |
| High School | Oviedo High |
| City | GENEVA |
| Senior Community Y/N | false |
| MLS Area | 32732 - Geneva |
| Lot Size Units | Acres |
| Lot Size Square Feet | 244372 |
| Carport Y/N | false |
| Listing Terms | Cash,Conventional,FHA,VA Loan |
| Elementary School | Geneva Elementary |
| Land Lease Y/N | false |
| Tax Annual Amount | 6201.64 |
| Middle/Junior High School | Chiles Middle |
| Additional Parcels Y/N | false |
| Lease Considered Y/N | true |
| Virtual Tour | https://media.devoredesign.com/videos/01a14068-f6aa-7383-bd9a-49d1d01465a7?v=396 |
| Building Area Units | Square Feet |
| Living Area Units | Square Feet |
| Standard Status | Active |
| Occupancy Type | Owner |
| Tax Lot | 41 |
| Legal Description | SEC 09 TWP 20S RGE 32E BEG 3630.84 FT N & 3655 FT W OF SE COR RUN W 703.68 FT N 330 FT E 703.30 FT S 330 FT TO BEG (5.33 AC) |
| Minimum Lease | 7 Months |
| Water Access Y/N | false |
| Additional Rooms | Florida Room,Interior In-Law Suite w/Private Entry |
| Water View Y/N | false |
| Flood Zone Code | X |
| In Law Suite YN | true |
| In Law Suite Description | 1 Bathroom,1 Bedroom,Attached,Private Entrance |
| Flood Zone Code X | Yes |
Interior Features
| Interior Amenities | Ceiling Fan(s),Eating Space In Kitchen,High Ceilings,Living Room/Dining Room Combo,Open Floorplan,Solid Wood Cabinets,Split Bedroom |
|---|---|
| Flooring | Ceramic Tile |
| Furnished Y/N | Unfurnished |
| Air Conditioning Y/N | true |
| Heating Y/N | true |
| Fireplace Y/N | false |
| Laundry Features | Inside |
| Total Bedrooms | 6 |
| LivingAreaSource | Public Records |
| Total Baths | 4 |
Exterior Features
| Exterior Amenities | French Doors,Playground,Storage |
|---|---|
| Vegetation | Oak Trees |
| Fencing | Wood |
| Parking Features | Driveway,Open |
| Lot Features | Cleared,Zoned for Horses |
| Water Source | Well |
| Lot Size Area | 5.61 |
| Foundation Details | Slab |
| Building Area Total | 5255 |
| Lot Size Acres | 5.61 |
| Road Surface Type | Dirt |
| Private Pool | false |
| Waterfront Y/N | false |
| Road Frontage Type | Private Road |
| Road Responsibility | Private Maintained Road |
| Horse Amenities | Horse Stalls,Stable(s) |
Amenities
- Foreclosure
- Views
- Short Sale
- New Construction
- Adult 55+
- Lease To Own
- No HOA Fees
- Furnished
- Primary On Main
- Air Conditioning
- Seller Finance
- Green
- Fixer Upper
- Horse
- Golf
- Fireplace
- Deck
- Garage
- Basement
- Pool
Property vs Single Family Average in 32732
Price
Taxes
Year Built
 Copyright © MFRMLS.com All information deemed reliable but not guaranteed. All properties are subject to prior sale, change or withdrawal. Neither listing broker(s) or information provider(s) shall be responsible for any typographical errors, misinformation, misprints and shall be held totally harmless. Listing(s) information is provided for consumers personal, non-commercial use and may not be used for any purpose other than to identify prospective properties consumers may be interested in purchasing. Information on this site was last updated Last updated on November 8, 2026 5:20 PM UTC The listing information on this page last changed on Last updated on November 8, 2026 5:20 PM UTCd. The data relating to real estate for sale on this website comes in part from the Internet Data Exchange program of MFR MLS.
All information deemed reliable but not guaranteed. All properties are subject to prior sale, change or withdrawal. Neither listing broker(s) or information provider(s) shall be responsible for any typographical errors, misinformation, misprints and shall be held totally harmless. Listing(s) information is provided for consumers personal, non-commercial use and may not be used for any purpose other than to identify prospective properties consumers may be interested in purchasing.
Updated on November 8, 2026 5:20 PM UTC
 he information contained herein has been provided by REALTORS® Association of Citrus County, Inc. This information is from sources deemed reliable but not guaranteed by REALTORS® Association of Citrus County, Inc. The information is for consumers' personal, non-commerical use and may not be used for any purpose other than identifying properties which consumers may be interested in purchasing. The information contained in this web site is believed to be reliable but is not guaranteed.
